
bassac earth house
in progress . 2024
phnom penh . cambodia
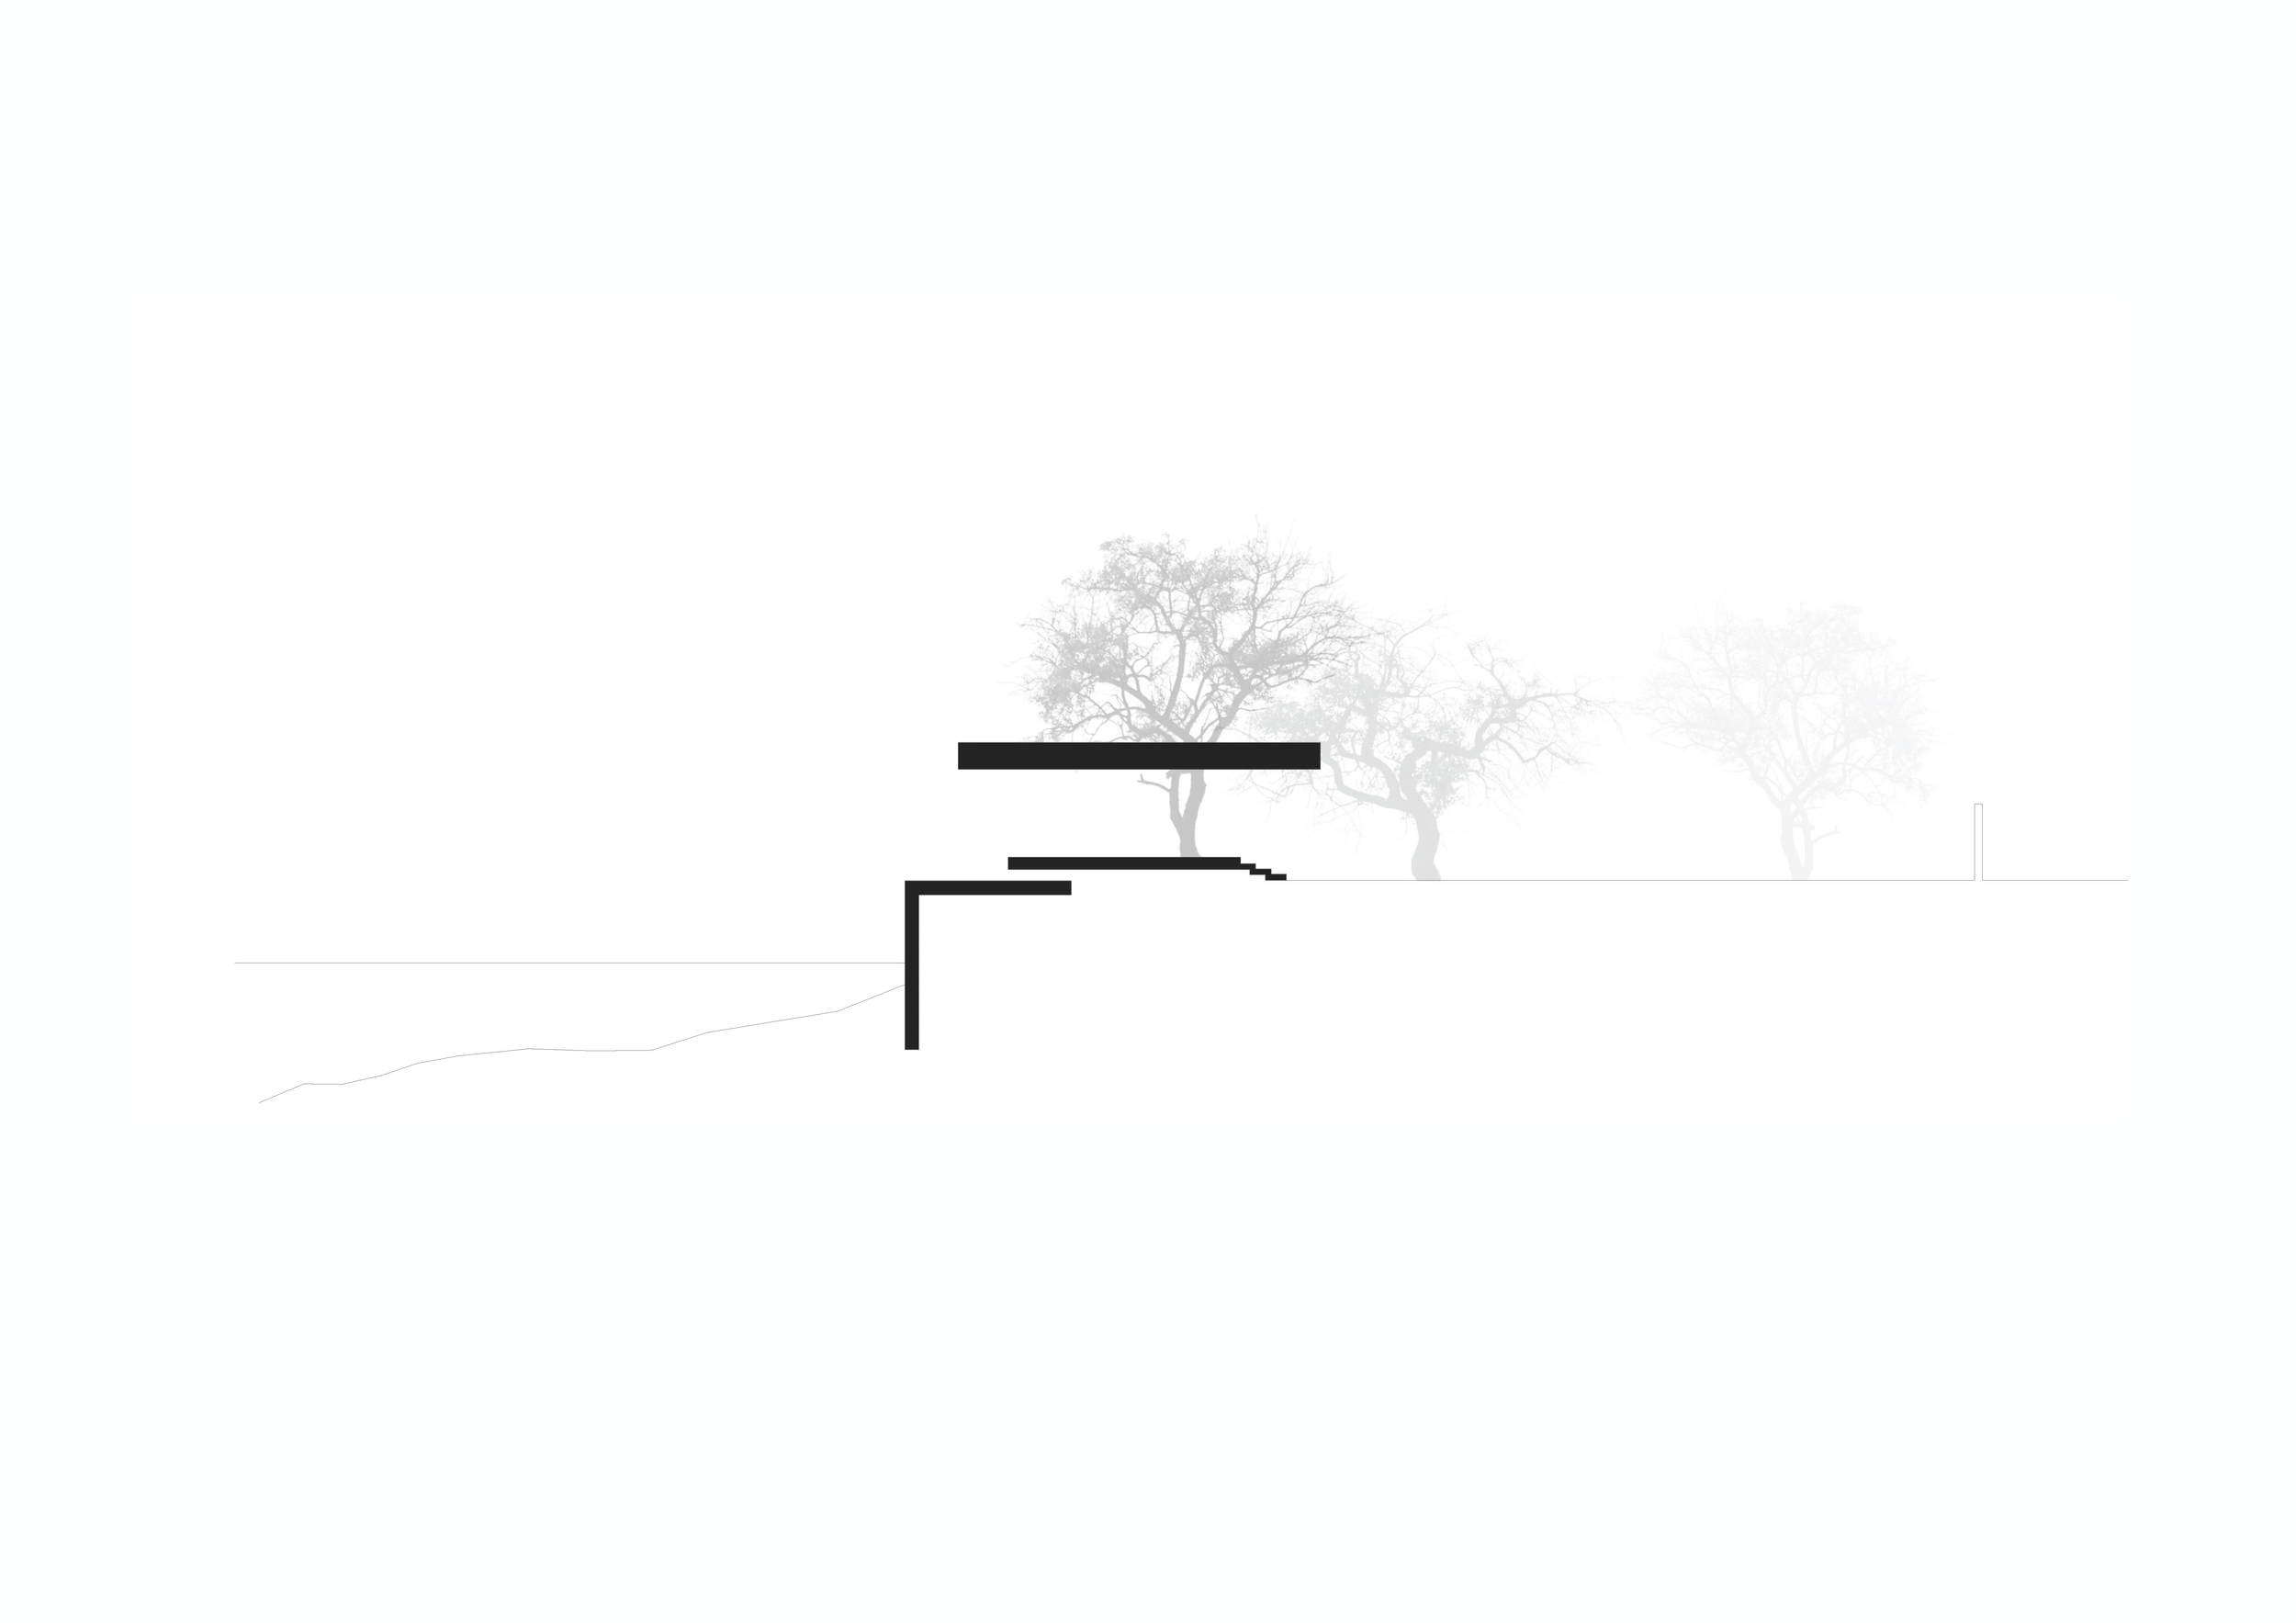
In between
river and park
heaviness and lightness
obscurity and openness
light and shadow
Set upon an existing concrete river embankment, Bassac Earth House transforms a demanding site condition into the foundation of its design. A reflecting pool rests on the existing wall, opening expansive views across the Bassac River on one side and toward a lush tropical park on the other.
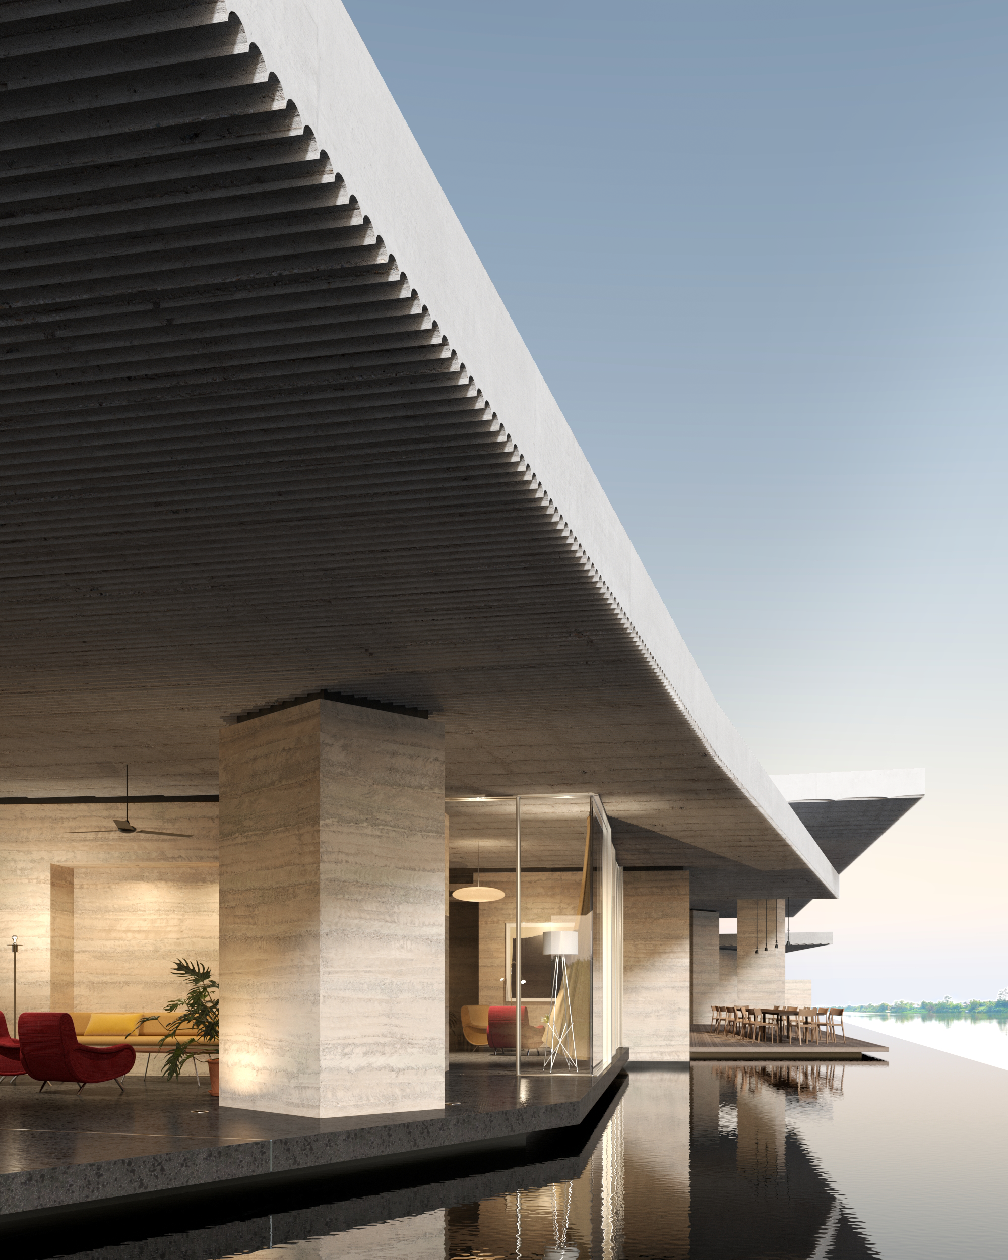
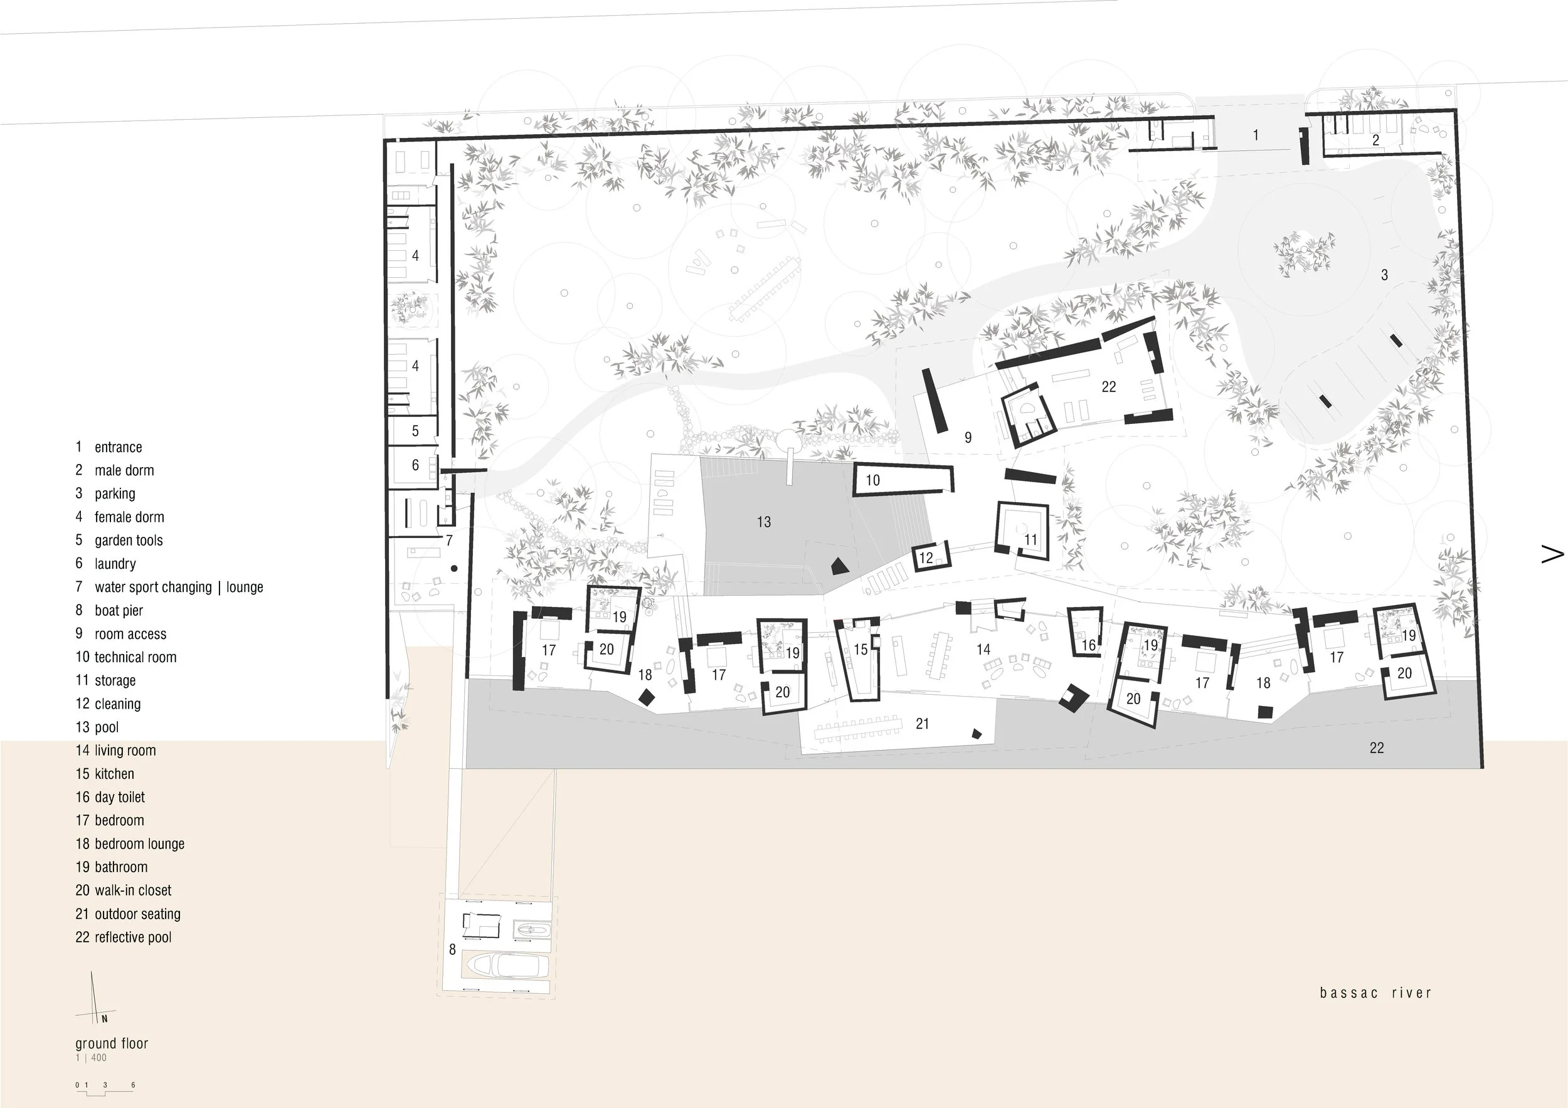
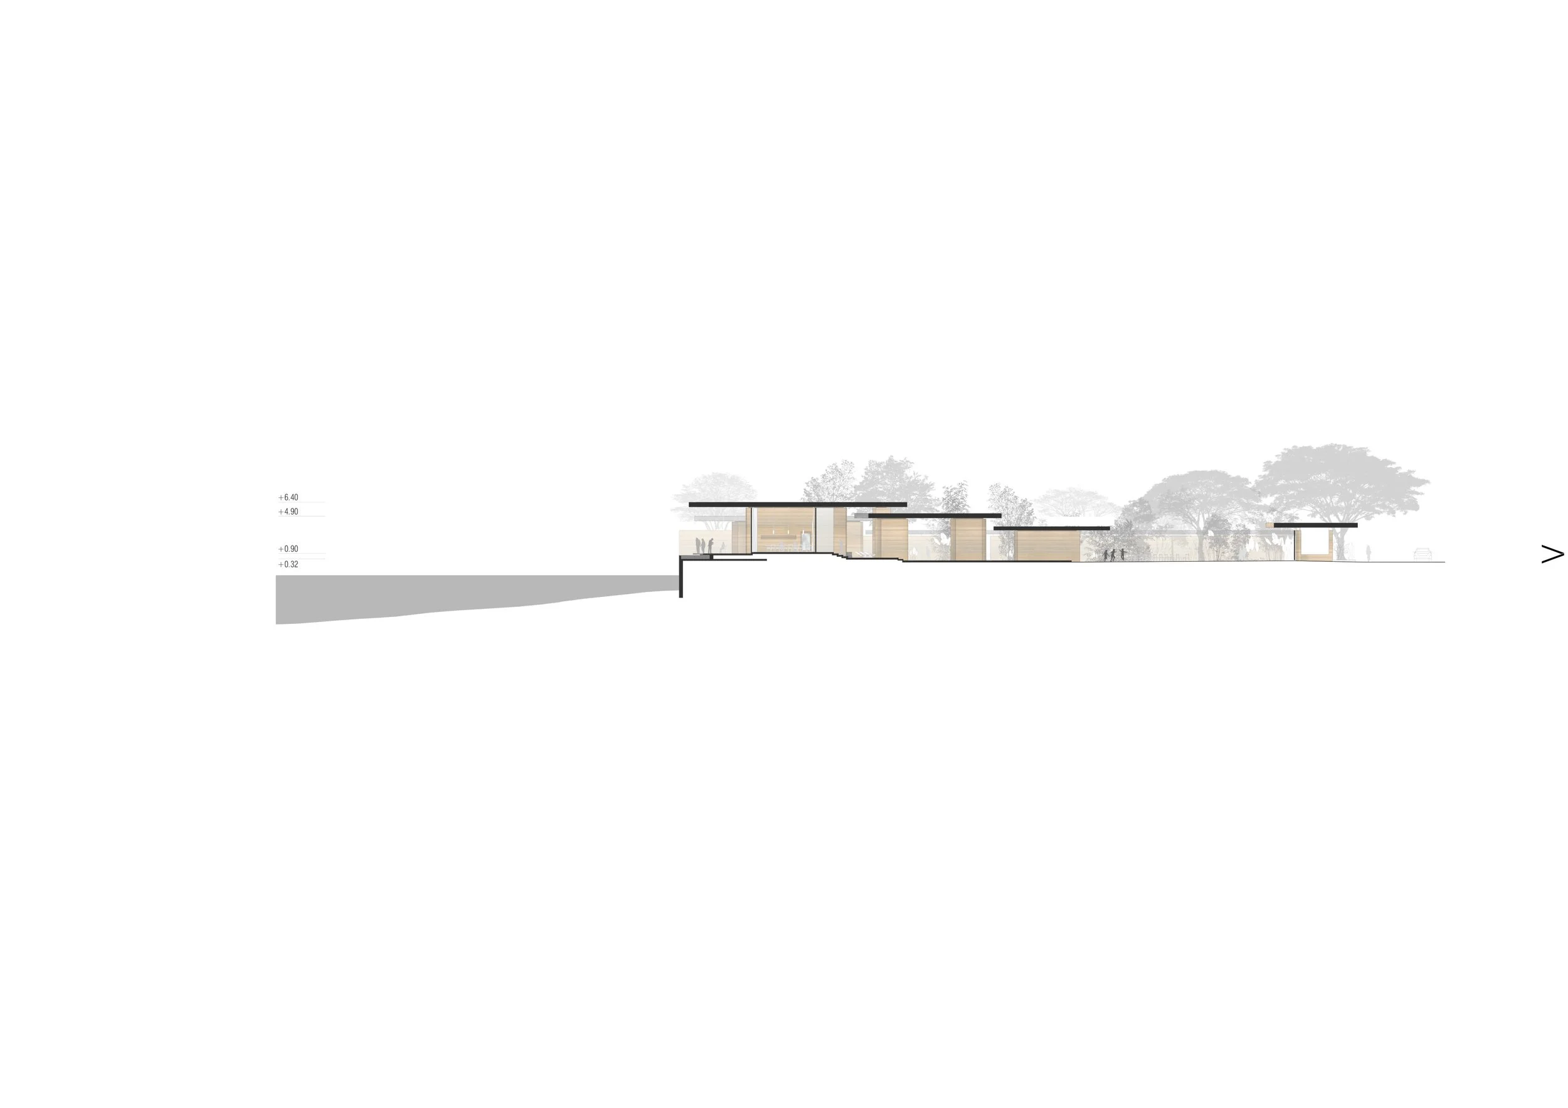
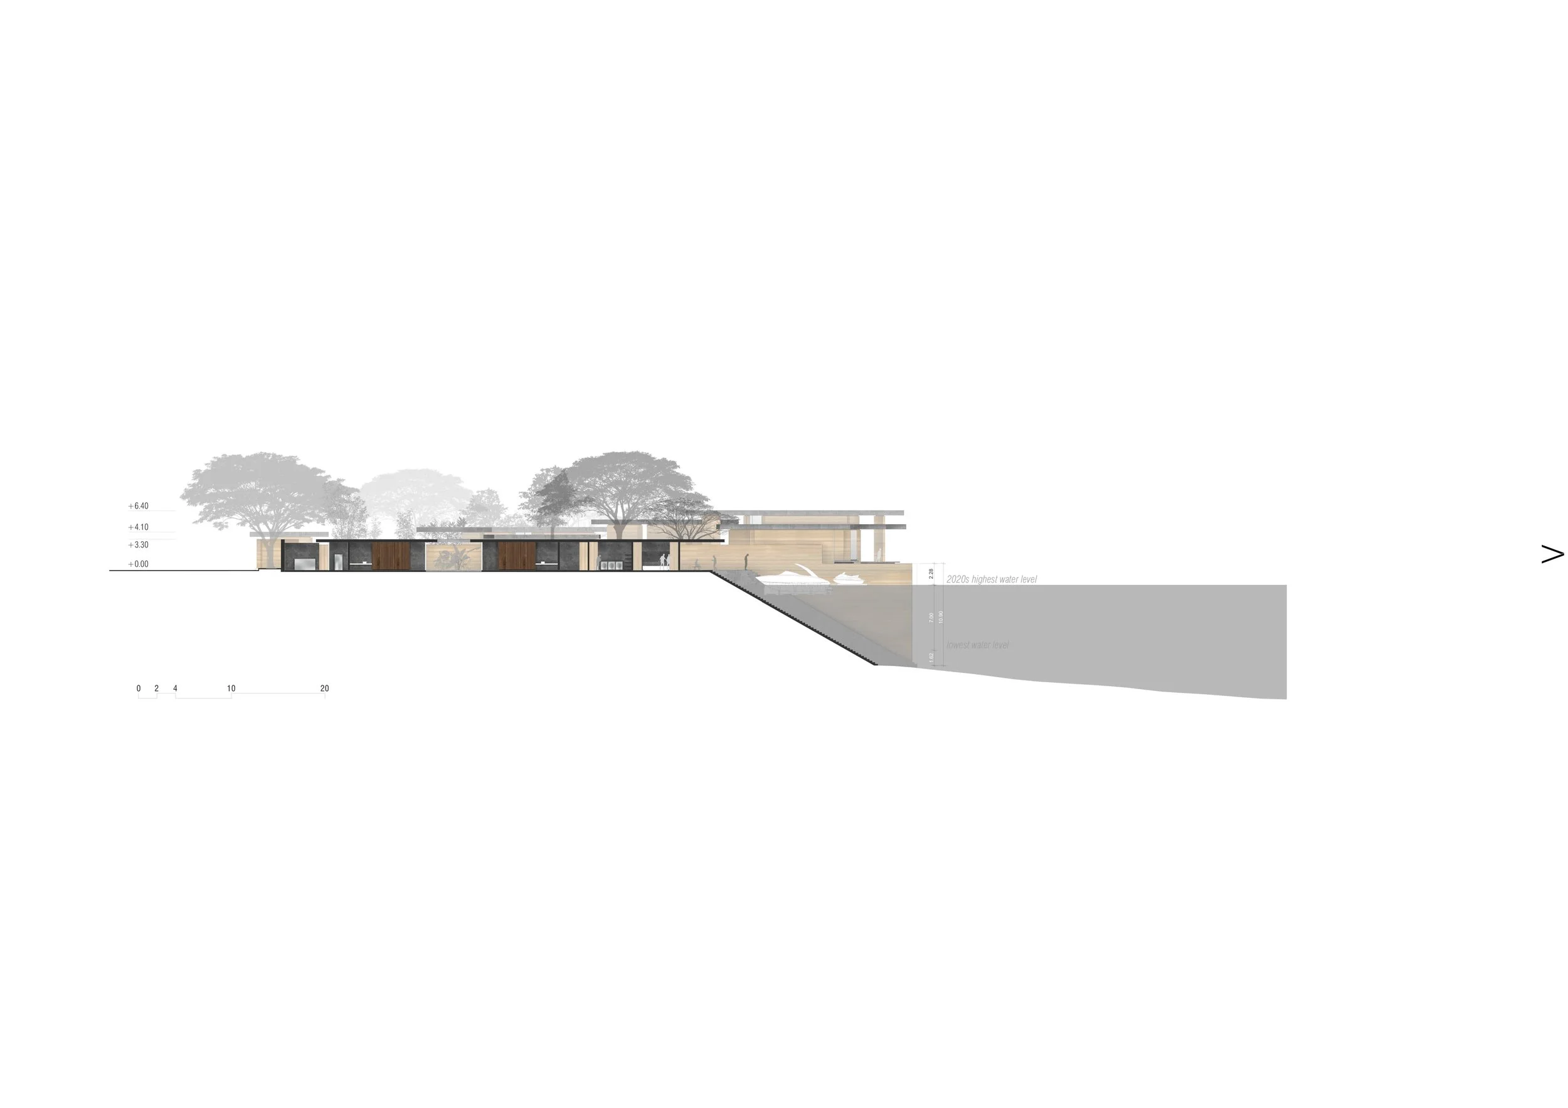
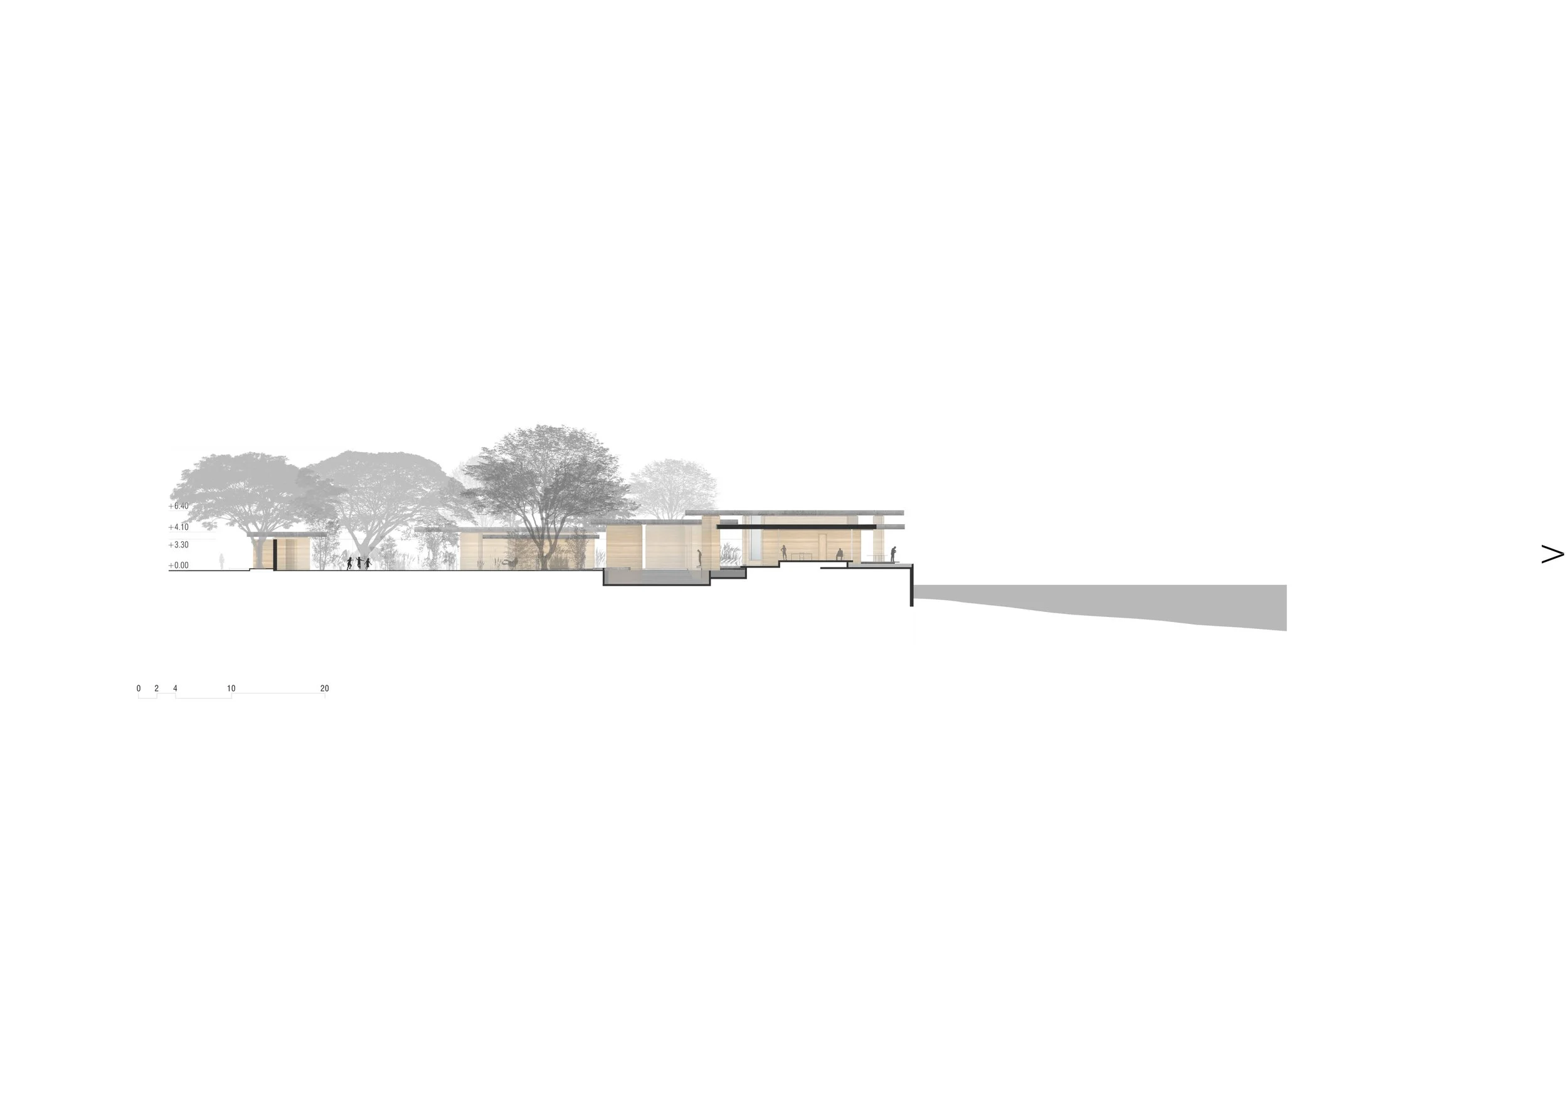
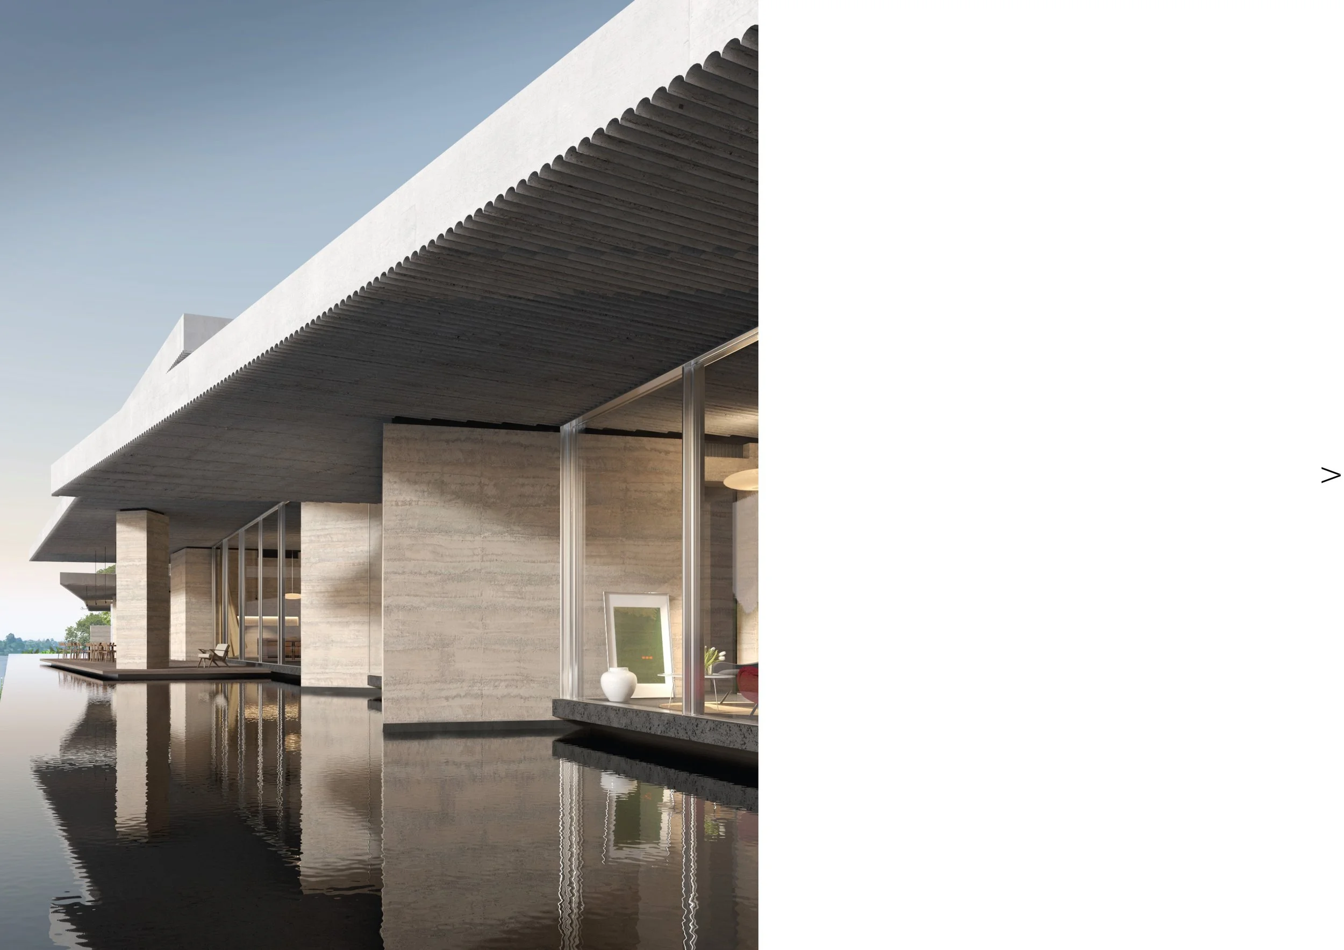
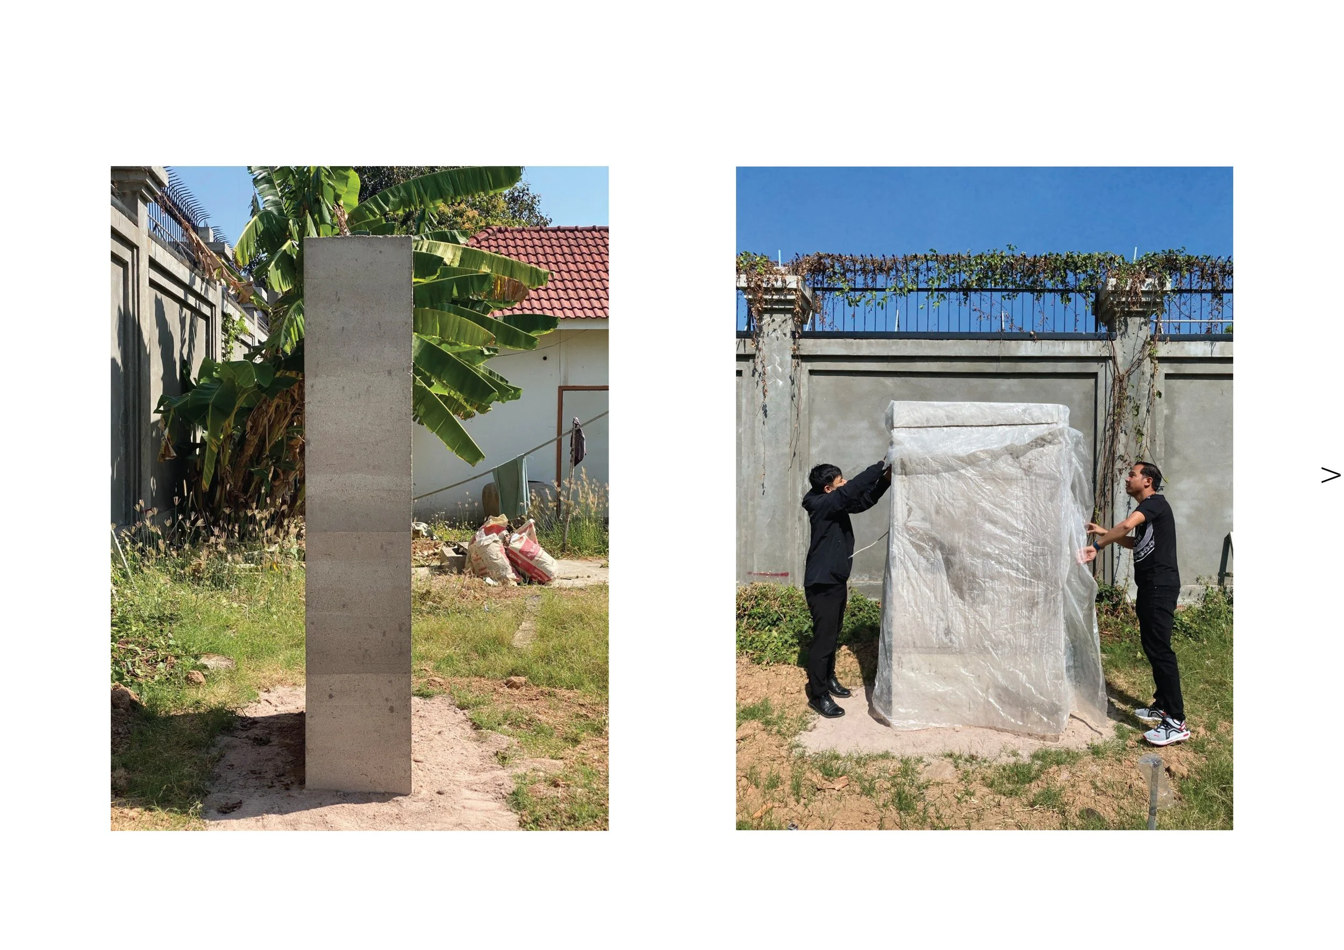
Broad roof slabs span glazed openings of nearly 20 metres and extend almost 10 metres beyond the walls. Their undersides retain the fine, organic texture of the bamboo formwork, bringing a quiet tactility to the expansive surfaces. The slabs rest on massive walls of local earth—sometimes solid, sometimes hollowed to contain entire rooms. Their generous overhangs create a deep sense of shelter while leaving much of the house open to the outdoors.
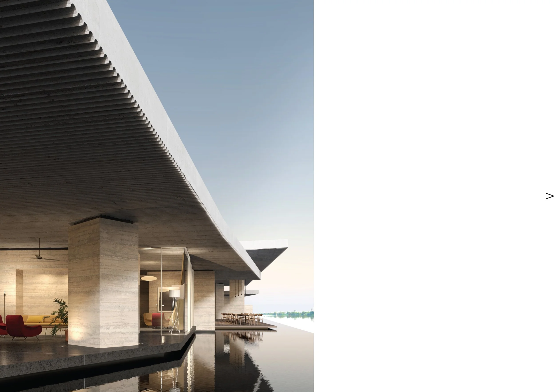
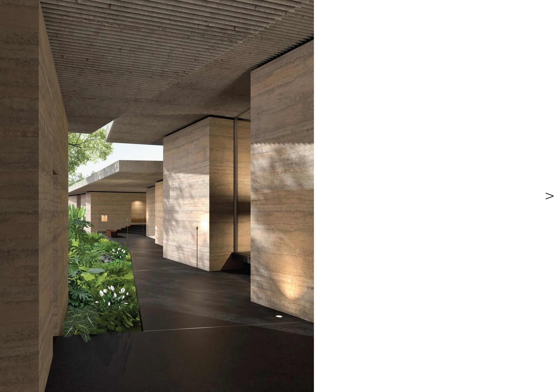
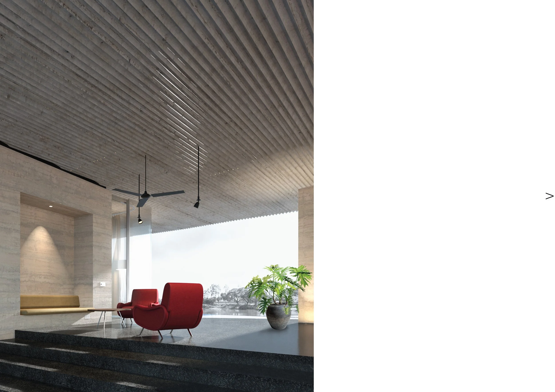
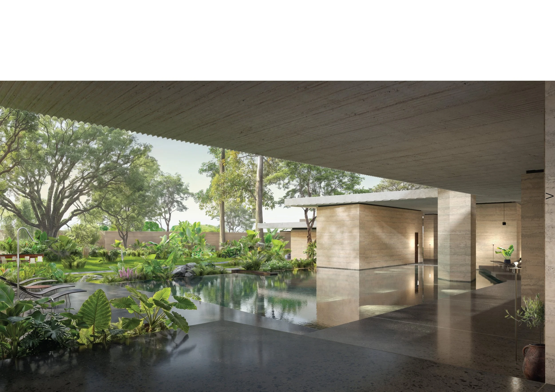
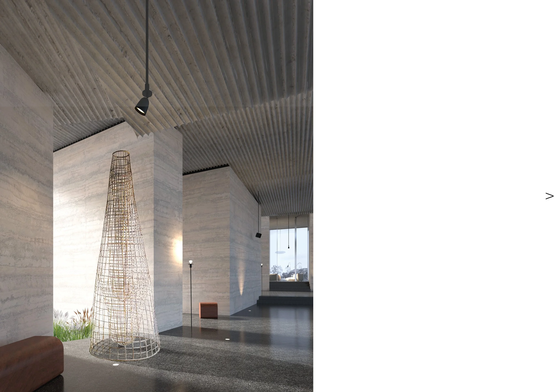
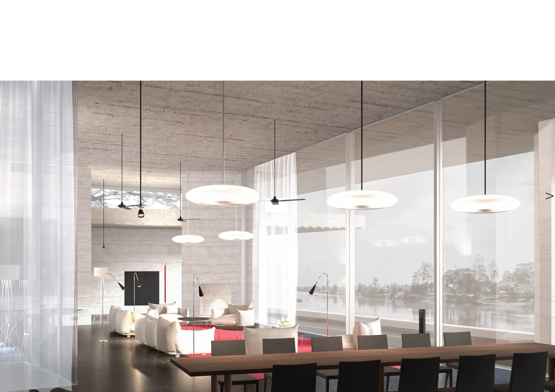
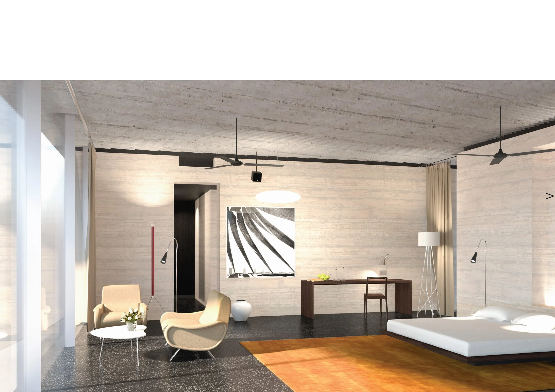
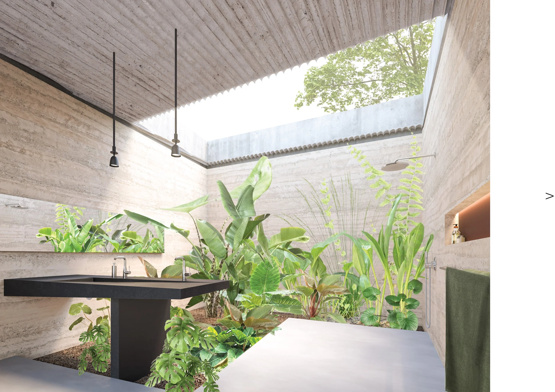
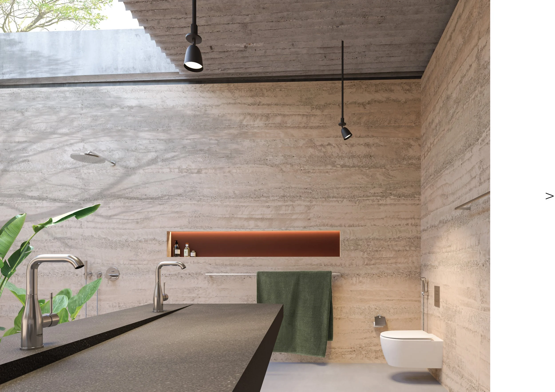
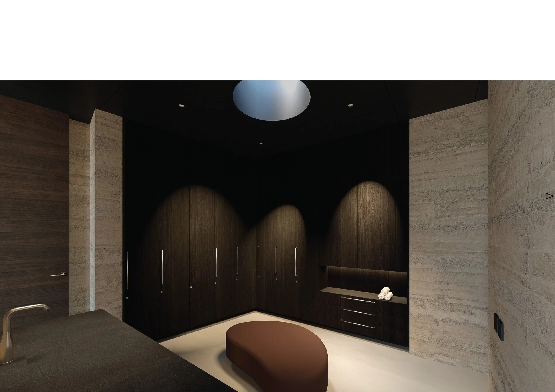
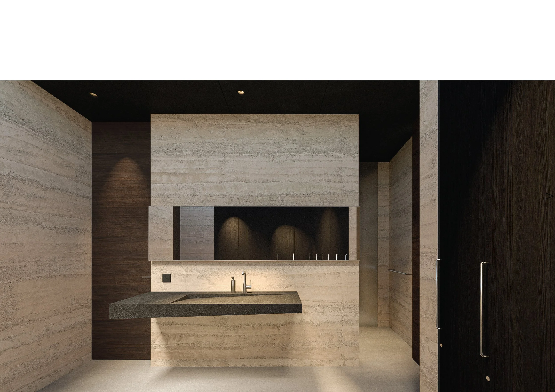
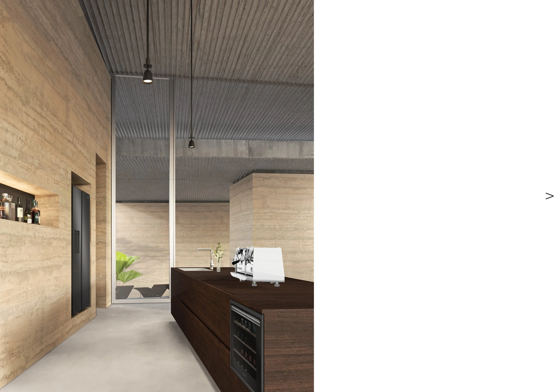
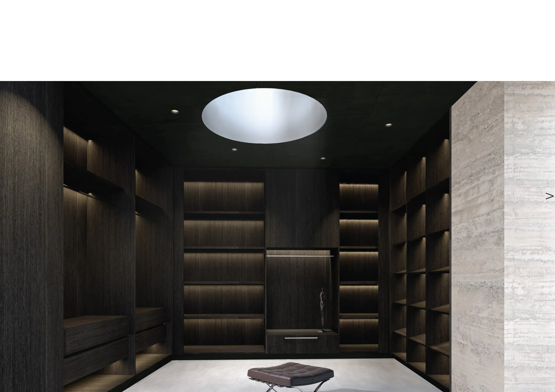
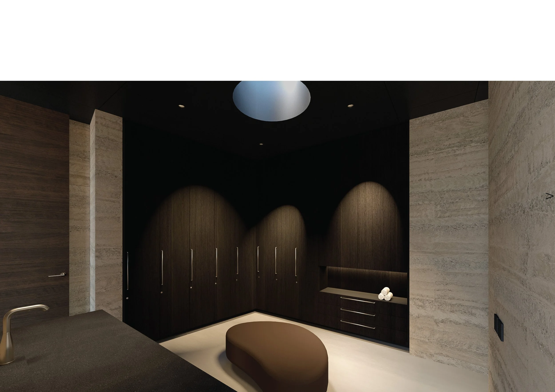
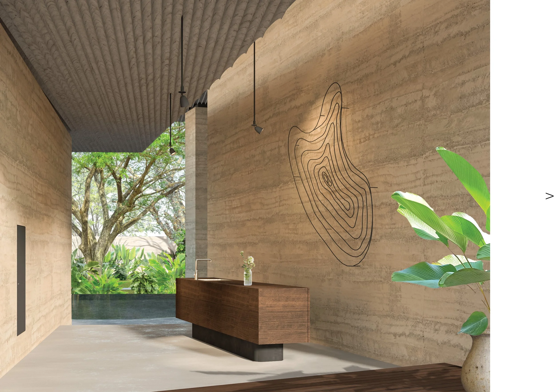
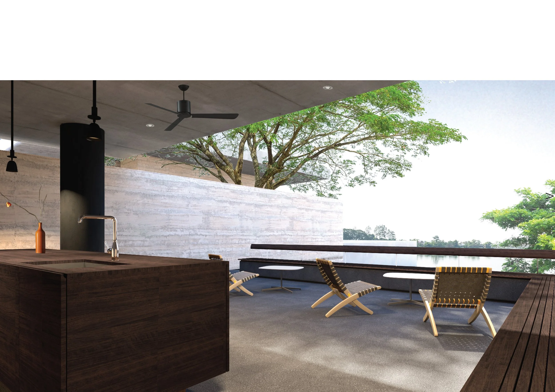
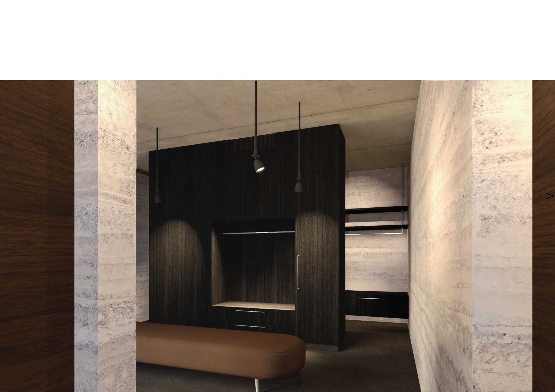
In response to the owner’s wish to live as close to open air as possible, only the living and dining hall, four bedrooms, and gym are enclosed. The lounges between bedroom pairs, the arcades, and the bathrooms remain open-air spaces, bringing daily life into direct contact with the garden, water, and tropical climate.
Deep roof overhangs and a green roof, irrigated with river water pumped using solar power, help keep the house cool. Against the solidity of earth and concrete, exceptionally slender-framed sliding and pivoting glass panels—up to 4.8 metres high—lend the house a sense of lightness and openness. Designed in Geneva and made by Panoramah in Porto, the glazing allows the house to open generously to its surroundings and the river breeze, while remaining sheltered by its substantial structure.


Bassac Earth House holds mass and light, enclosure and openness, water and greenery in quiet balance. Shaped by its river edge, it is a home for meditative living, closely attuned to the elements.